
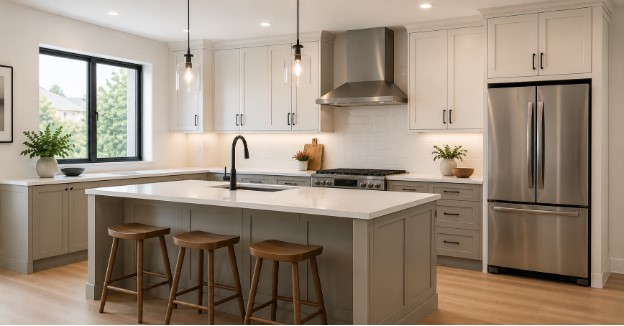

Modern Shaker cabinets combine a familiar frame-and-panel design with a cleaner, more contemporary appearance. Their simple construction allows them to work in a variety of kitchens without making the space feel overly decorative or visually busy.
This flexibility makes Shaker cabinetry suitable for modern, transitional, farmhouse, and traditional interiors. Homeowners can further personalize the style through cabinet colors, frame widths, hardware, countertops, and storage features.
However, choosing cabinets involves more than selecting an attractive door style. The kitchen layout, cabinet construction, storage requirements, measurements, and installation conditions can all affect the final result and project cost. Understanding these factors can help homeowners create a kitchen that looks balanced, functions efficiently, and provides lasting value.
What Defines a Modern Shaker Cabinets?
A traditional Shaker cabinet door consists of a flat center panel surrounded by four frame pieces. The design generally avoids elaborate carvings, curved decorations, or heavily raised details. This straightforward construction gives Shaker cabinetry its clean and adaptable appearance.
Modern Shaker cabinets retain this basic structure while introducing updated design elements. These may include narrower frames, contemporary colors, simple hardware, and smoother finishes. The result is a cabinet style that maintains some traditional character while fitting comfortably into current kitchen designs.
Homeowners comparing modern Shaker cabinets options can choose between traditional-width frames and slimmer profiles. Slim Shaker doors use narrower rails and stiles around the center panel, giving the cabinetry a lighter visual appearance.
This narrower profile can be particularly useful in smaller kitchens or rooms with many cabinet doors. Reducing the amount of visible framing can help prevent the cabinetry from feeling too heavy while maintaining the structure and depth associated with Shaker doors.
Traditional Shaker vs. Slim Shaker Doors
Traditional and Slim Shaker cabinets share the same basic frame-and-panel concept, but their proportions create different visual effects. Traditional Shaker doors generally have wider surrounding frames. Their more substantial appearance works well in classic, farmhouse, and transitional kitchens. The additional framing provides visible detail without requiring an ornate cabinet profile.
These cabinets can complement materials such as natural wood flooring, patterned countertops, classic hardware, and traditional lighting. They are also useful when homeowners want a kitchen that feels timeless rather than strongly tied to a particular modern trend.
Slim Shaker doors have narrower frames around the center panel. This creates a more streamlined appearance that can work well with contemporary materials and minimal designs. A Slim Shaker kitchen may pair effectively with simple quartz countertops, large backsplash tiles, long bar pulls, and clean lighting. The reduced frame width can make a long row of cabinets appear less visually dense.
Neither option is automatically better. The right profile depends on the size of the kitchen, surrounding materials, and desired design direction. Homeowners should compare full-size cabinet-door samples whenever possible because frame proportions can look significantly different when viewed beside countertops, flooring, and appliances.
Popular Colors for Modern Shaker Cabinets
One reason Shaker cabinetry remains popular is that the door profile can be changed dramatically through color without changing the basic cabinet design.
White Shaker Cabinets
White remains a versatile choice for Shaker kitchens. Light cabinetry can reflect natural and artificial light and may help a compact kitchen feel more open. Warm white finishes can coordinate with cream, beige, natural wood, and warmer countertop tones. Cooler whites may work better with grey surfaces, black hardware, stainless-steel appliances, and cooler backsplash materials. Homeowners should compare samples rather than assuming every white finish will look the same. Slight differences in undertone can become noticeable when cabinets are installed beside countertops and flooring.
Grey Shaker Cabinets
Grey provides more depth while maintaining a neutral appearance. Light grey can create a soft, understated kitchen, while charcoal offers stronger contrast. Medium grey can be especially useful in transitional kitchens because it provides more color than white without creating the visual intensity of a very dark finish.
Blue and Green Shaker Cabinets
Blue and green can introduce more personality while maintaining the simple structure of the Shaker profile. Navy cabinetry can create a polished appearance when used on an island or lower cabinets. Sage and muted green tones can introduce color while maintaining a calm, natural atmosphere. These colors can also be combined with lighter upper cabinets or natural wood accents to create contrast without overwhelming the room.
Natural Wood Shaker Cabinets
Natural wood finishes add warmth and visual character through the grain of the material. Lighter woods can contribute to an open appearance, while darker finishes create greater depth.
Wood Shaker cabinets can soften white countertops and contrast effectively with darker hardware. The surrounding flooring, backsplash, lighting, and wall colors should be considered at the same time so that the finished kitchen feels coordinated.
How Shaker Cabinets Work in Different Kitchen Styles
The straightforward Shaker profile allows homeowners to adapt it to several interior styles.
Modern Kitchens
Slim Shaker doors can create a contemporary appearance when paired with:
- Long bar pulls
- Matte black hardware
- White or lightly patterned quartz
- Simple backsplash materials
- Minimal decorative details
The narrow frames provide enough definition to keep the cabinets from looking completely flat while maintaining clean visual lines.
Transitional Kitchens
Traditional Shaker doors can work well in transitional kitchens that combine classic and current design elements. A homeowner might pair Shaker cabinets with brushed nickel hardware, lightly patterned countertops, warm flooring, and updated lighting. The result can feel current without appearing overly trendy.
Farmhouse Kitchens
White or cream Shaker cabinets can provide a practical foundation for farmhouse kitchens. Cup pulls, wood accents, a deep sink, and textured tile can reinforce the style without requiring highly decorative cabinetry.
Older Orland Park Homes
Shaker cabinetry can also suit established homes in Orland Park, IL. Its traditional door structure can respect the character of an older property, while updated colors, hardware, and countertops can make the kitchen feel more current.
Planning a Functional Cabinet Layout
An attractive cabinet door cannot compensate for a poorly planned kitchen layout. Homeowners should consider how they prepare meals, clean, store food, and move through the room before finalizing cabinet dimensions. Frequently used cookware may need to remain close to the cooking area, while dishes and glasses may be more convenient near the dishwasher or serving area.
The sink, refrigerator, and cooking zone should remain easy to access. Cabinet doors, drawers, dishwasher doors, and refrigerator doors should also be able to open without creating conflicts. Walkways should remain comfortable even when major appliances or drawers are open. This is especially important in compact kitchens where a few inches can affect how easily multiple people can use the room.
Upper cabinets can provide valuable storage, but filling every available wall may make a small kitchen feel enclosed. A combination of upper cabinets, full-height storage, and selected open areas may create a better balance. An island can add drawers, seating, and preparation space, but only when the kitchen provides enough clearance around it. An oversized island may reduce movement and make the kitchen less practical despite providing additional storage.
Storage Features That Improve Everyday Use
Modern cabinet planning should focus on accessibility as well as storage capacity. A deep cabinet may hold many items but still be frustrating when products or cookware disappear at the back. Deep drawers can be useful for pots, pans, mixing bowls, and larger containers because the contents can be viewed from above. Pull-out shelves can improve access to items stored inside base and pantry cabinets.
Corner cabinets also require careful planning. Possible solutions include:
- Rotating shelves
- Pull-out corner systems
- Angled drawers
- Specialized storage inserts
Other useful features may include built-in trash storage, spice organizers, tray dividers, drawer inserts, and vertical storage for cutting boards. However, homeowners should not automatically add every available accessory. A storage feature is most valuable when it solves a real problem in the household’s routine. For example, a household that regularly cooks large meals may benefit from wide cookware drawers, while a homeowner who rarely uses baking trays may not need a specialized divider system.
Materials and Cabinet Construction
Cabinet appearance is only one part of overall quality. Construction affects how the cabinetry performs through years of daily use.
Homeowners should review:
- Cabinet-box construction
- Shelf strength
- Drawer construction
- Drawer glides
- Hinges
- Door materials
- Finish quality
- Hardware
Wide drawers containing heavy cookware require strong construction and appropriate glides. Adjustable shelves can provide flexibility as storage needs change. Soft-close hinges and drawer glides can improve everyday use by reducing slamming and impact. However, these features should complement strong cabinet construction rather than replace it.
Cabinet surfaces are exposed to moisture, cooking residue, sunlight, heat, and frequent cleaning. Durable materials and finishes can help maintain the appearance of the cabinetry over time.
Cabinet categories generally include stock, semi-custom, and custom options. Stock cabinets typically use standard dimensions and configurations. Semi-custom cabinets provide more choices in sizes, finishes, and features, while custom cabinetry can be designed around specific room dimensions and storage requirements. The appropriate category depends on the kitchen shape, budget, design goals, and amount of customization required.
What Affects Shaker Cabinet Installation Costs?
The installation cost of Shaker cabinets varies from one kitchen to another. Labor is only one part of the total project expense. The number of cabinets, existing room conditions, layout complexity, removal requirements, and finishing work can all influence the final estimate.
| Installation cost factor | How it can affect the project |
| Number of cabinets | More wall, base, pantry, and island cabinets generally require more installation time. |
| Cabinet type | Stock cabinets may require less fitting, while semi-custom and custom units may require additional adjustments. |
| Existing cabinet removal | Removing and disposing of old cabinets can add labor and waste-handling costs. |
| Wall and floor condition | Uneven walls, damaged drywall, or sloping floors may require preparation before installation. |
| Layout complexity | Islands, corner cabinets, pantry units, fillers, and decorative panels can make installation more detailed. |
| Trim and finishing | Crown molding, toe kicks, end panels, hardware, and final adjustments can increase the project scope. |
| Appliance and utility placement | Plumbing, electrical outlets, vents, and appliance openings must align with the new cabinet layout. |
| Local labor | Installation pricing varies according to location, installer experience, and project requirements. |
Homeowners planning a project can review the main cost factors for cabinet installation before setting a final budget. Custom cabinetry may require additional installation time because each cabinet is designed for a specific location. Appliances, plumbing connections, electrical outlets, and countertop measurements must also work together with the cabinet plan. A detailed estimate should therefore identify what is included in installation and what may be charged separately.
Why Accurate Measurements Matter
Precise measurements are essential for successful cabinet installation. A small measurement error can affect appliance openings, countertop alignment, filler panels, and door or drawer movement.
Older homes may present additional challenges because walls are not always perfectly straight and floors may slope. These conditions should be identified before cabinets are ordered.
Professional measurements can account for:
- Plumbing lines
- Electrical outlets
- Windows
- Doorways
- Vents
- Appliance dimensions
- Ceiling height
- Existing structural conditions
Measurements also help determine whether an island, pantry cabinet, or full-height storage unit will fit comfortably without restricting movement. For an Orland Park kitchen renovation, reviewing measurements and layout details before ordering can reduce unexpected adjustments during installation. Kitchen Cabinet Design can also assist homeowners evaluating cabinet styles, layouts, and storage options.
Common Planning Mistakes to Avoid
One of the most common mistakes is choosing cabinets based only on color. A beautiful finish cannot solve inadequate storage or an inefficient layout. Homeowners should also be cautious about selecting cabinets purely according to current trends. Cabinetry is a major investment and may remain in place for many years. A flexible door style and balanced color can provide more long-term value than a highly specific trend.
Another mistake is installing as many cabinets as possible. Additional storage can be useful, but excessive cabinetry may reduce natural light, restrict movement, and make a kitchen feel crowded. Poor appliance planning can also create problems. Refrigerator doors, dishwashers, drawers, and corner cabinets should be reviewed in their open positions before installation.
Finally, homeowners should understand the complete installation scope. Removal, preparation, trim, hardware, delivery, adjustments, and related work can affect the final cost.
Final Thoughts
Modern Shaker cabinets provide a useful balance between traditional structure and contemporary design. Traditional Shaker profiles offer familiar character, while Slim Shaker doors create a lighter and more streamlined appearance. The style can also be personalized through white, grey, blue, green, and natural wood finishes. Its versatility allows Shaker cabinetry to work with modern, transitional, farmhouse, and traditional interiors.
However, a successful kitchen project requires more than choosing an attractive cabinet door. Homeowners should consider storage needs, cabinet construction, measurements, appliance placement, installation requirements, and the overall budget.
Careful planning can help create a Shaker kitchen that looks updated while supporting everyday cooking, cleaning, storage, and movement. By reviewing the complete layout and installation requirements before ordering, homeowners can reduce avoidable problems and create cabinetry that remains practical as their needs and design preferences change.
Frequently Asked Questions
Are Slim Shaker Cabinets More Modern Than Traditional Shaker Cabinets?
Slim Shaker cabinets generally create a more contemporary appearance because their narrow frames produce cleaner visual lines. Traditional Shaker doors have wider frames and can provide more classic or transitional character. However, both styles can look modern when paired with updated colors, hardware, countertops, and lighting.
Which Color Works Best for Modern Shaker Cabinetry?
White and light grey can help create a brighter appearance, while charcoal provides stronger contrast. Navy and muted green can introduce more color, and natural wood finishes can add warmth.
The best choice depends on the kitchen’s size, lighting, countertops, flooring, appliances, and the atmosphere the homeowner wants to create.
How Can Homeowners Estimate Cabinet Installation Expenses?
Installation expenses depend on several factors, including cabinet quantity, kitchen layout, existing cabinet removal, wall and floor conditions, custom fitting, trim, appliance placement, and local labor.
Homeowners should request a detailed estimate that clearly explains which services are included and which preparation, finishing, or adjustment costs may be additional.