
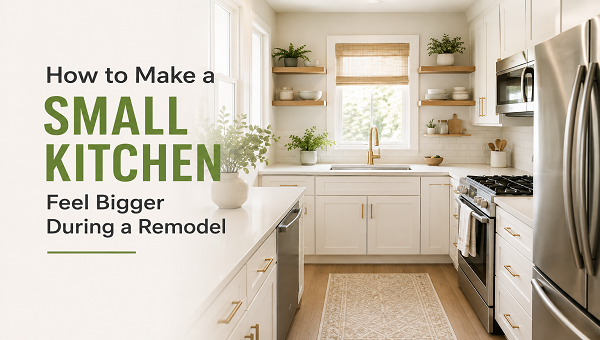

A Small Kitchen Can Still Feel Open and Comfortable
A small kitchen does not have to feel crowded or difficult to use. With careful planning, even a compact room can become brighter, cleaner, and easier to move through. VCT Kitchen And Bath understands that good kitchen design is not only about adding new cabinets or countertops. Instead, every choice should help the room work better while also making the available space feel larger. This approach is especially useful for homeowners planning a kitchen area remodel in Columbia, Maryland.
When planning small kitchen remodeling, it helps to think about the whole room rather than each feature by itself. For example, cabinet height, wall color, flooring direction, appliance size, and lighting all affect how large the kitchen appears. Therefore, a successful remodel should connect these details instead of treating them as separate decisions.
Key Takeaways
- Light colors, good lighting, and simple cabinet styles can make a compact kitchen feel more open.
- Smart storage and a clear layout help remove clutter while improving everyday function.
- Larger-looking kitchens often come from consistent materials, balanced proportions, and fewer visual interruptions.
Start With a Layout That Improves Movement
The layout is one of the most important parts of a small kitchen remodel. If cabinets, appliances, and work areas sit too close together, the kitchen can quickly feel tight. However, when each feature has enough space around it, the entire room feels more comfortable. Before choosing finishes, it is helpful to study how people move through the kitchen. The refrigerator, sink, and cooking area should work together without creating unnecessary steps. In addition, cabinet doors and appliance doors should open without blocking major walkways.
For example, a large refrigerator may look impressive in a showroom, but it can dominate a compact kitchen. A slimmer appliance may provide enough storage while leaving more visible floor area. Therefore, choosing products based on the actual room size usually creates a better result. The same idea applies to islands. Although islands are useful in larger kitchens, they do not work in every small room. If an island makes the walkway too narrow, a peninsula or small movable worktable may work better. Consequently, homeowners should focus on comfort rather than adding features simply because they are popular.
Use Light Colors to Reflect More Light
Color has a strong effect on how large a kitchen appears. Dark cabinets, dark walls, and dark countertops can create a rich look. However, using too many dark surfaces in a small kitchen may make the walls feel closer together. Light colors usually reflect more natural and artificial light. Therefore, white, cream, soft beige, pale gray, and other gentle tones can make a compact kitchen feel brighter. This does not mean that every surface must be white. Instead, contrast can be added carefully. For example, light cabinets can be paired with a slightly darker countertop. Likewise, a soft backsplash can include a small amount of color without making the room feel busy.
Choose Cabinets That Keep the Room Visually Clean
Cabinets take up a large amount of wall space. Therefore, cabinet design strongly affects the way a small kitchen feels. Simple cabinet doors often work well in compact rooms because they create fewer shadows and visual lines. Flat-panel cabinets can provide a very clean appearance. Meanwhile, Shaker cabinets can also work well when the frame is simple and the color remains light. Cabinet hardware also matters. Large decorative handles may add too much detail in a narrow room. Instead, slim pulls or simple knobs usually keep the design balanced.
Upper cabinets should also be planned carefully. Extending cabinets toward the ceiling can create more storage while making the walls appear taller. In addition, this approach reduces the empty area above cabinets where dust and unused items often collect. However, too many wall cabinets can make a small kitchen feel boxed in. Therefore, some layouts benefit from open shelving or a small section without upper cabinets. The right balance depends on the amount of storage the household actually needs.
Compare Design Choices for a More Open Kitchen
Different remodeling choices can change the visual size of a compact kitchen. The following table shows how common design decisions may affect the room.
| Kitchen Feature | Can Make the Room Feel Smaller | Can Make the Room Feel Larger |
| Cabinet color | Very dark finishes on every wall | Light or medium neutral finishes |
| Cabinet style | Heavy decorative doors | Simple Shaker or flat-panel doors |
| Lighting | One central ceiling fixture | Layered ceiling, task, and under-cabinet lighting |
| Flooring | Small busy patterns | Larger or continuous flooring patterns |
| Countertops | Strong patterns with heavy contrast | Simple surfaces with soft movement |
| Storage | Items left on counters | Hidden and organized storage |
| Appliances | Oversized models | Properly scaled or built-in appliances |
| Backsplash | Busy patterns and many colors | Light, simple, continuous finishes |
The table shows that no single choice controls the final result. Instead, several small decisions work together. Therefore, homeowners should review the whole design before ordering materials.
Improve Storage Without Filling Every Wall
Storage is often one of the biggest concerns in a small kitchen. However, adding more cabinets everywhere is not always the best answer. Instead, existing storage should work harder. Deep drawers can hold pots, pans, plates, and food containers more efficiently than poorly planned lower cabinets. Likewise, pull-out storage can make narrow spaces easier to use.
Corner cabinets should also be designed carefully. Traditional corners can leave large areas difficult to reach. However, modern corner storage systems can make better use of these spaces. Tall pantry cabinets are another useful option. Because they use vertical space, they can hold a large amount of food without taking over several walls. As a result, other parts of the kitchen may remain more open.
Countertop clutter should also be considered during planning. A kitchen may technically have enough storage but still feel small because appliances, jars, and containers cover every surface. Therefore, creating dedicated storage for everyday items can make the room feel larger even after cooking begins.
Let Lighting Make the Kitchen Feel Wider
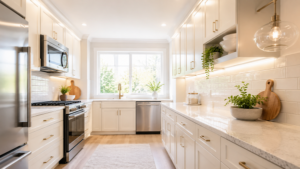
Lighting is one of the easiest ways to improve the feeling of space. A poorly lit kitchen often feels smaller because dark corners reduce the visible size of the room. Natural light should be protected whenever possible. For example, heavy window coverings can be replaced with simpler treatments that allow daylight to enter. Artificial lighting should also come from more than one source. Ceiling lights provide general brightness. However, under-cabinet lighting helps remove shadows from work surfaces. Pendant lights can also work when they do not block sightlines.
In addition, warm or neutral lighting can help surfaces look clean and inviting. Therefore, a good lighting plan should be developed along with the cabinet and countertop plan instead of being added at the end. For homeowners working with a local remodeling company in Columbia MD, lighting can be planned around the actual kitchen layout, cabinet placement, and available natural light. This helps the room feel balanced instead of overly bright in one area and dark in another.
Keep Countertops Simple and Uninterrupted
Countertops create strong horizontal lines across a kitchen. Therefore, a simple countertop design can help a small kitchen feel longer and less crowded. Heavy patterns may work beautifully in large rooms. However, they can sometimes overwhelm a compact kitchen, especially when combined with detailed cabinets and a busy backsplash. A quieter countertop can create a cleaner visual surface. In addition, using similar tones between the countertop and backsplash can reduce visual breaks. The countertop edge also affects the final appearance. A very thick or decorative edge can feel heavy. Instead, a simple edge profile often fits better in a small kitchen.
Use the Same Flooring Across Connected Spaces
Flooring can make a major difference in an open kitchen. When the kitchen connects to a dining or living area, changing flooring materials at the doorway can visually divide the floor into smaller sections. Instead, continuous flooring creates a longer sightline. Therefore, using the same flooring across connected areas can make the kitchen feel like part of a larger space. Floor direction also matters. In narrow kitchens, flooring can sometimes be installed to guide the eye through the longest part of the room. However, installation should also consider the room shape and flooring product requirements. Large visual patterns often make the floor look less busy than very small repeating designs. Consequently, a simple floor can support the open appearance created by cabinets and countertops.
Reduce Visual Clutter Wherever Possible
Clutter does not only mean objects sitting on countertops. Too many materials, colors, handles, shelves, decorations, and patterns can also create visual clutter. A small kitchen usually benefits from a clear material plan. For example, one main cabinet color, one countertop, one backsplash style, and a small number of accent finishes can create a more unified design. The same principle applies to appliances. Appliances with very different colors and finishes can visually divide a small room. Therefore, coordinated finishes often help the kitchen look more consistent. Open shelves should also be used carefully. They can make a wall feel lighter because they do not have solid cabinet doors. However, shelves filled with many objects can create the opposite effect. As a result, open shelving works best when it remains simple and organized.
Make Better Use of Vertical Space
Small kitchens may have limited floor area, but many still have useful wall height. Therefore, vertical space should be part of the remodeling plan. Tall cabinets can provide storage for items that are not used every day. For example, upper sections can hold serving dishes, holiday items, or extra kitchen supplies. A backsplash that extends higher on the wall can also make the room feel taller. Likewise, vertical cabinet lines can guide the eye upward. However, proportion is important. Cabinets should not look oversized compared with the rest of the room. Instead, the design should balance useful storage with enough open wall area to prevent the kitchen from feeling crowded. In many Columbia, Maryland homes, small kitchens can gain better function simply by improving how vertical storage is used rather than trying to expand into another room.
Choose Appliances That Fit the Kitchen
Appliance size should match the available space. Unfortunately, oversized appliances can quickly reduce walkways and counter space. A standard appliance is not always the best choice for every kitchen. Instead, compact refrigerators, narrower dishwashers, or built-in microwaves may provide the necessary function while saving valuable space. Appliance placement also matters. A refrigerator that projects far beyond the cabinets can make a walkway feel narrow. Therefore, counter-depth models may create a cleaner line in some kitchens. Similarly, placing a microwave above the range or inside a cabinet can free up countertop space. As a result, the room becomes easier to use and looks less cluttered.
Create Clear Sightlines Through the Kitchen
Sightlines affect how spacious a room feels. If large cabinets, appliances, or tall objects block the view across a kitchen, the space can appear smaller. Where possible, keeping taller features toward the edges of the layout can help maintain an open view through the center of the room. Glass cabinet doors may also help in selected areas. They create depth because the eye can see beyond the cabinet surface. However, they should not be used everywhere, especially if the contents will appear cluttered. A simple backsplash can also extend the sightline across the room. Therefore, reducing unnecessary visual stops often gives the kitchen a wider appearance.
Avoid Trying to Fit Too Much Into the Room
One of the most common remodeling mistakes is trying to include every possible feature. A small kitchen may not have enough space for a large island, double pantry, oversized refrigerator, coffee station, and extra seating at the same time. Therefore, priorities should be established before the design is finalized. If storage matters most, cabinet space may deserve more attention. However, if several people cook together, wider walkways and more counter space may matter more. The best kitchen area remodel should match the way the household actually uses the kitchen. Consequently, removing one unnecessary feature can sometimes improve the room more than adding another cabinet.
Keep the Design Consistent From One Surface to Another
Consistency helps the eye move smoothly through a small kitchen. When each surface has a completely different color or pattern, the eye stops repeatedly. As a result, the room can feel divided into smaller sections. Instead, related colors and materials can connect cabinets, countertops, walls, flooring, and backsplash areas. This does not mean everything must match exactly. Rather, the finishes should feel connected. For example, a warm cabinet color can be paired with a countertop that contains similar undertones. Hardware and fixtures should follow the same idea. Using a small number of coordinated finishes can keep the room calm and organized.
Plan the Remodel Around Everyday Life
A beautiful kitchen still needs to work well every day. Therefore, remodeling decisions should consider cooking habits, cleaning needs, storage requirements, and the number of people using the room. Families may need easy-to-reach storage for snacks and dishes. Meanwhile, homeowners who cook often may need more prep space near the range and sink. Cleaning should also be considered. Simple cabinet doors, easy-care countertops, and accessible flooring can reduce daily maintenance. As a result, the kitchen stays cleaner and feels more open for longer. A well-planned remodel in Columbia, Maryland should solve everyday problems while improving the appearance of the room. When function and design work together, even a small kitchen can feel comfortable.
Final Thoughts
Making a small kitchen feel bigger does not always require removing walls or adding square footage. Instead, the strongest results usually come from better planning. Light finishes, efficient storage, simple cabinets, balanced lighting, properly sized appliances, and clear sightlines can completely change the way a compact kitchen feels. A successful kitchen area remodel should also avoid filling every available inch. Sometimes, leaving a little more open space creates more value than adding another cabinet or decorative feature. Therefore, every choice should support both function and visual comfort. By keeping the design simple, organized, and connected, a small kitchen can feel brighter, wider, and easier to use. With careful planning, the final space can support everyday cooking while still feeling open and welcoming.