
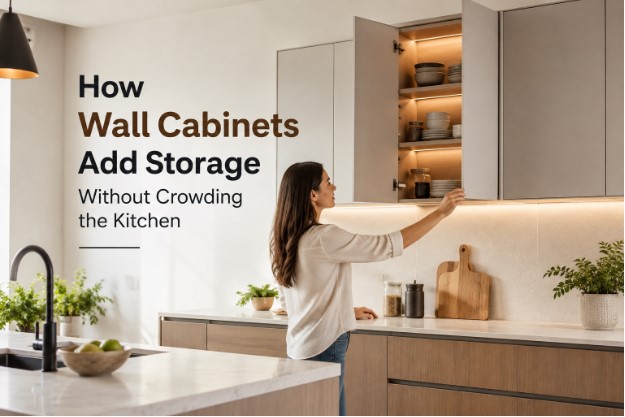

Kitchen storage problems are not always caused by limited floor space. In many homes, the real challenge is unused or poorly planned wall space. Dishes, glasses, pantry items, serving pieces, and small kitchen supplies can quickly fill lower cabinets and countertops when upper storage is limited.
This can be especially noticeable in Milwaukee kitchens with compact floor plans, older layouts, or unusual room dimensions. However, installing cabinets across every available wall is not always the right solution. Too much upper cabinetry can reduce natural light, create visual weight, and make a kitchen feel smaller. Thoughtfully planned wall cabinets offer a better approach. The right height, depth, placement, and interior organization can provide more usable storage while keeping the kitchen comfortable, balanced, and easy to move through.
How Custom Cabinet Planning Makes Better Use of Wall Space
Homeowners often focus on lower drawers, kitchen islands, and pantry units when looking for additional storage. Yet the wall area above countertops can provide useful space without reducing walking room.
Well-planned custom cabinetry for better storage can take advantage of available wall dimensions instead of relying only on standard cabinet sizes. Cabinet height and width can be selected around windows, appliances, ceiling height, and the items a household needs to store.
Upper cabinets work particularly well for dishes, glasses, dry ingredients, serving pieces, mugs, and frequently used supplies. This keeps lighter everyday items within reach while preserving lower drawers and cabinets for heavier cookware and small appliances. Still, vertical storage should have a clear purpose. Adding an upper cabinet simply because a section of wall is empty can make the kitchen feel crowded without providing meaningful organization.
Match Cabinet Height to the Room
Wall cabinet height affects both storage capacity and the way a kitchen feels visually. Short cabinets may leave a large unused gap between the cabinet top and ceiling. Taller cabinets can use more of that vertical space and provide storage for seasonal dishes, entertaining supplies, or appliances that are only used occasionally. Ceiling-height cabinetry can also create a clean, finished appearance because it removes the open space where dust often collects. However, very tall cabinets are not ideal for every kitchen.
In a room with low ceilings, limited daylight, or narrow dimensions, cabinets covering every wall from counter to ceiling may feel overwhelming. Homeowners should consider the room’s proportions before choosing cabinet heights. Accessibility also matters. Everyday items should remain on lower shelves, while less frequently used products can be stored higher. Extra storage has limited value if homeowners struggle to reach it safely.
Avoid Blocking Natural Light
Natural light can make a small kitchen feel brighter and more spacious, so cabinet placement should protect windows whenever possible. A tall or wide cabinet installed too close to a window can reduce daylight and create darker preparation areas.
Before finalizing the layout, homeowners should observe how sunlight enters the kitchen during different parts of the day. Sometimes, leaving a small section of wall open beside a window provides more value than installing another narrow cabinet. The extra daylight can help the room feel larger and more comfortable.
Under-cabinet lighting can also improve visibility. Upper cabinets naturally cast shadows over countertops, especially when they extend across long work areas. Task lighting beneath the cabinets can brighten preparation surfaces without requiring more ceiling fixtures.
Plan Storage Around Everyday Activities
Useful kitchen storage should follow the way the household actually cooks, cleans, and serves food. Cups and glasses may be easiest to reach near the refrigerator or beverage area. Plates and bowls can stay close to the dishwasher, while spices and frequently used ingredients may work better near the main food-preparation zone.
Interior organization can improve upper cabinet storage even further. Useful features may include:
- Adjustable shelves for different item heights
- Vertical dividers for trays and cutting boards
- Interior spice racks
- Glass-front sections for selected dishes
- Lift-up doors in tighter areas
- Small cubbies for frequently used supplies
The key is choosing features that solve real storage problems. A complicated organizer that rarely gets used can take up valuable cabinet space without improving daily function.
Choose Cabinet Depth Carefully
Wall cabinets are usually shallower than base cabinets because homeowners need comfortable access to the countertop below. Extra-deep upper cabinets may provide more interior volume, but they can create other problems. Items can become difficult to see at the back, and the cabinet may extend too far over the work surface. This can make chopping, mixing, and food preparation less comfortable.
Shallower cabinets may work well above beverage stations, narrow counters, or compact preparation areas. Deeper storage can sometimes make sense above a refrigerator or another location where countertop access is less important. There is no single ideal depth for every wall cabinet. Dimensions should be selected according to the location and what will be stored inside.
Keep the Design Visually Balanced
Storage capacity is only one part of wall cabinet planning. A kitchen can have excellent storage and still feel crowded if the upper cabinetry looks too heavy. Light colors can help reduce this effect. White, cream, soft gray, and light wood finishes reflect more light and often work well in compact kitchens. Door style matters too. Flat-panel, slim Shaker, and simple recessed-panel doors create cleaner lines than highly decorative profiles. This can make a long run of upper cabinetry appear calmer and less visually busy.
Glass-front doors can also break up a wall of solid cabinetry. They may work well for glasses, attractive dishes, or serving pieces. However, because the interior remains visible, these sections require more consistent organization. A balanced kitchen does not need every cabinet to disappear visually. It simply needs enough variation and open space to prevent the walls from feeling overloaded.
Use Wall Cabinets Without Overfilling the Room
More cabinet doors do not automatically mean better storage. Covering every wall with upper cabinetry may provide additional shelves, but it can also make the room feel narrower. A stronger layout often combines closed storage with selected open areas. For example, one wall might contain a full run of cabinets, while another remains more open around a window, preparation area, or range hood.
Door movement also deserves attention. A wide cabinet door near a corner may hit another door or interfere with someone standing in the work zone.
In unusual or limited spaces, made-to-fit upper kitchen cabinets can help homeowners use the available wall area more efficiently. Cabinet dimensions can respond to the room rather than forcing an oversized or undersized standard unit into the layout. The goal should always be useful storage, not simply a higher cabinet count.
Review Construction and Hardware Quality
Wall cabinets regularly hold dishes, glasses, food containers, and other items that create significant weight. Homeowners should therefore inspect more than the cabinet door and finish.
Important construction details include:
- Cabinet-box material
- Back-panel strength
- Shelf thickness
- Joints
- Hinges
- Mounting system
Shelves should remain stable when loaded, while doors should open smoothly and maintain proper alignment. Soft-close hinges can reduce slamming, but hinge quality should also match the size and weight of the door. A large cabinet door may require different hardware support than a smaller one. Installation is equally important. Upper cabinets must be securely attached to suitable structural support and positioned accurately so adjoining units remain level.
Review the Full Kitchen Layout Before Ordering
Wall cabinets should be considered as part of the complete kitchen, not as separate storage boxes. A cabinet that fits neatly on one wall may interfere with an appliance, window, doorway, countertop, or another cabinet once the entire layout is considered. A detailed layout or 3D design can help homeowners review:
| Design Factor | What to Check |
| Cabinet height | Does it suit the ceiling and room proportions? |
| Cabinet depth | Does it preserve comfortable countertop access? |
| Door clearance | Can doors open without hitting nearby objects? |
| Lighting | Will cabinets block daylight or create shadows? |
| Appliances | Is enough clearance available around appliances? |
| Walking space | Can people move comfortably through the kitchen? |
| Storage | Are frequently used items easy to reach? |
This process can reveal that one taller cabinet provides more useful storage than several smaller units. It may also identify areas where leaving the wall open improves light, movement, or countertop access. Planning these details before ordering can reduce the need for costly changes later.
Planning Wall Storage for Milwaukee Homes
Kitchen layouts across Milwaukee can vary considerably. Older homes may include uneven walls, unusual corners, lower ceilings, or appliance openings that do not match modern standard dimensions. These conditions make accurate measurements particularly important. A cabinet that is even slightly too wide or tall may interfere with nearby doors, windows, or appliances.
Badger Cabinets can help Milwaukee homeowners compare cabinet dimensions, door styles, finishes, and storage configurations based on their available wall space. The most useful design should focus on accessible storage while protecting natural light and comfortable movement.
Before approving an order, homeowners should confirm who will verify final measurements, which cabinet materials and hardware are included, how installation will be handled, and what warranty coverage applies. Keeping these details in writing also makes it easier to compare different cabinet options fairly.
Final Thoughts
Wall cabinets can provide valuable kitchen storage without taking up additional floor area. However, the best results come from careful planning rather than simply installing more cabinets.
Height, depth, placement, door style, lighting, construction quality, and interior organization should all support the way the kitchen is used. Homeowners should keep frequently used items within reach, preserve natural light, and leave selected areas open when additional cabinetry would make the room feel crowded.
For Milwaukee kitchens, thoughtful vertical storage can make both compact and larger spaces easier to organize. By evaluating the complete room before ordering, homeowners can add useful storage while keeping the kitchen practical, visually balanced, and comfortable for everyday use.